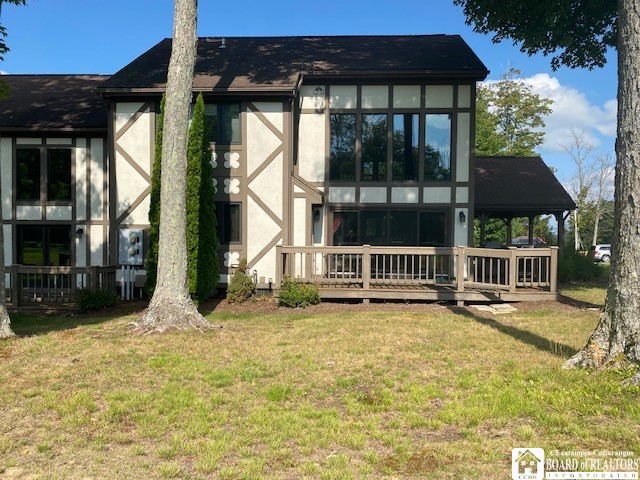
8283 Canterbury Drive
SEE ALL PHOTOS
8283 Canterbury Drive
Sold

8283 Canterbury Drive

8283 Canterbury Drive, French Creek, NY 14724

$335,000
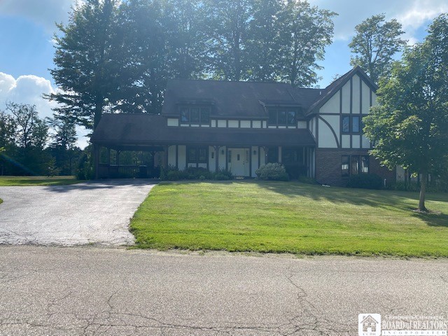
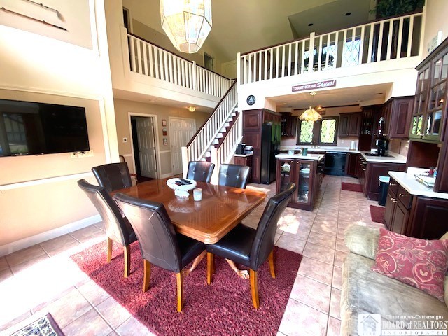
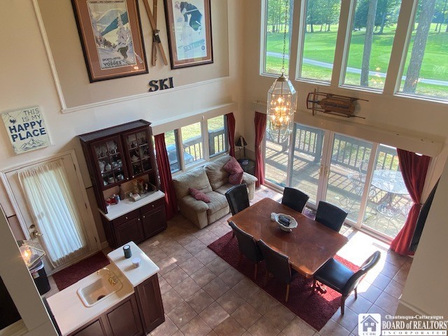
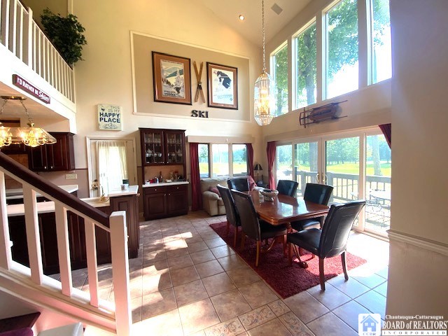
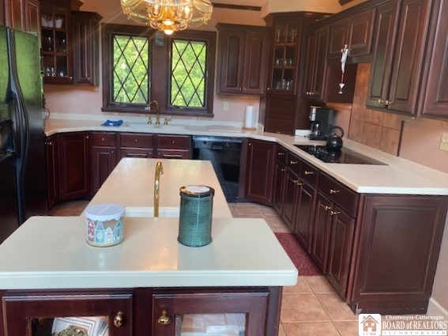
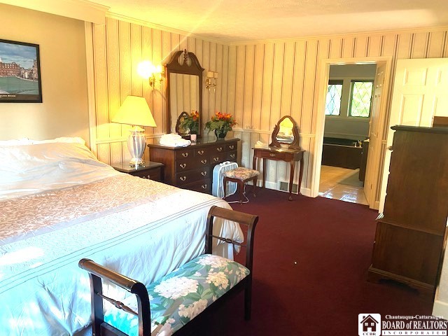
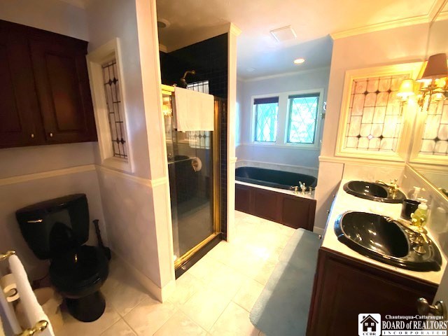
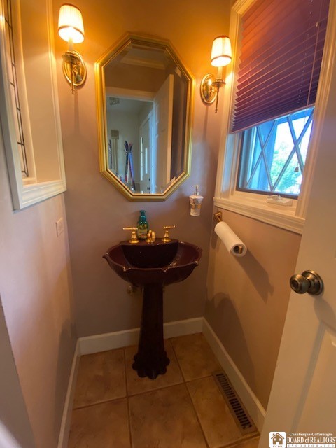
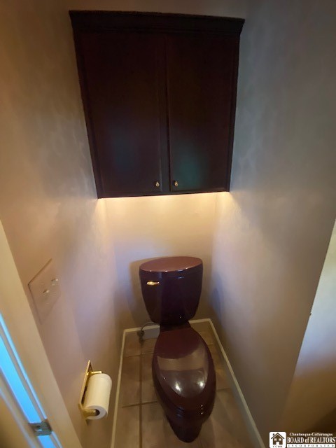
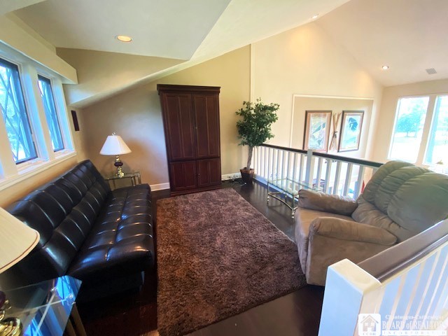
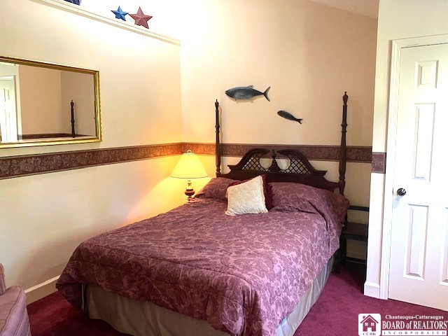
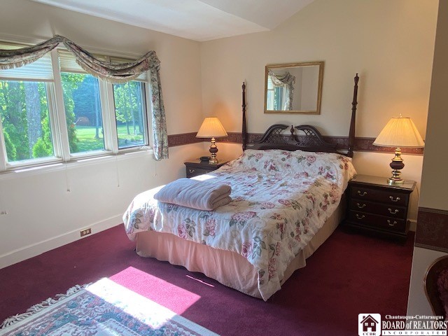
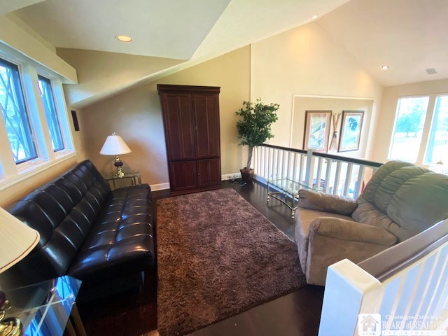
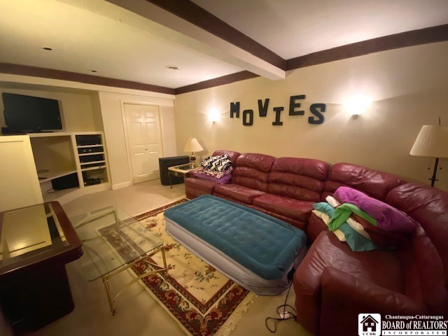
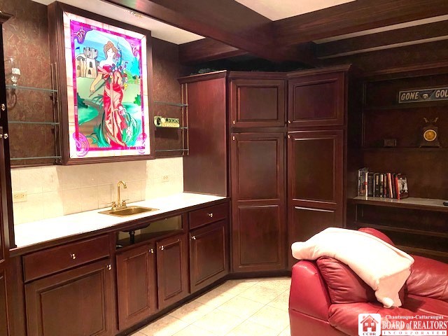
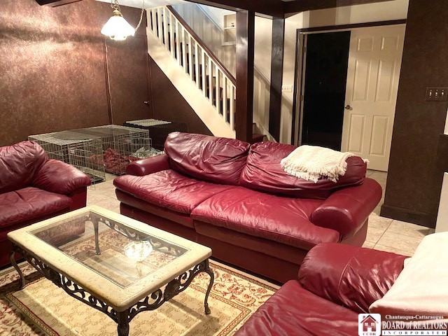
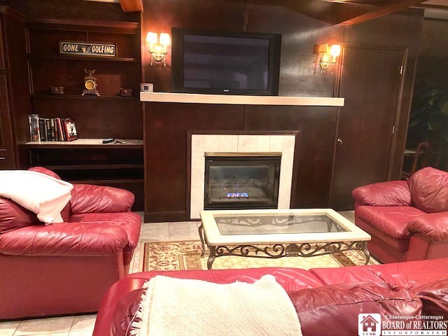
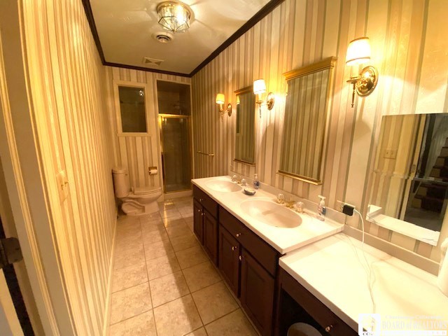
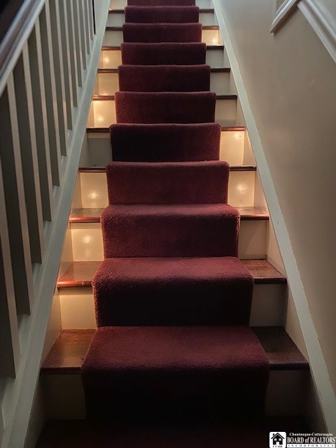
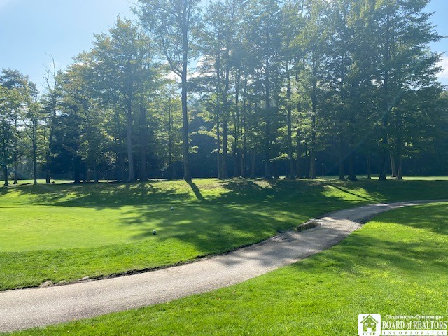
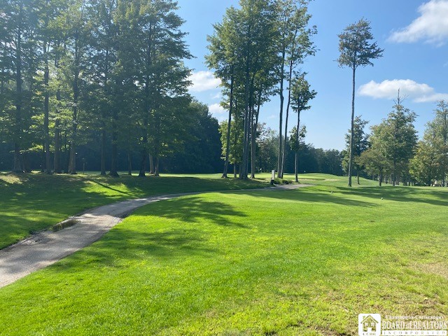
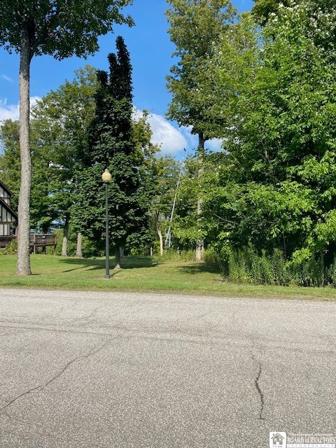
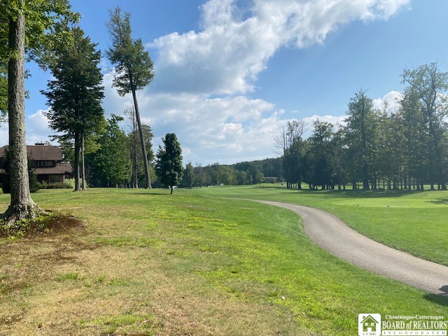
Location is at it's Peak with this Canterbury Unit. It sits on the golf course, but is also right across from the down slope. Enjoy the golf view from the 9th Tee. As you enter the front door you are greeted by the grand hallway that flows to the open dining and kitchen area. The newer glass sliding doors lead out to the deck to expand your entertaining and brings in the outside feel with full natural lighting. Master bedroom with Master bath is on first floor. Second floor greats you with a nice loft area for relaxing. Entering into the lower level is a great room with a gas fireplace and a Full bathroom as well as a separate Media game room. Currently this is the only unit on the market.

3
beds

4
baths

1,660 Sq.Ft. LIVING AREA

5,227 Sq.Ft. lot

Lisa Nielsen

Lisa Nielsen

Features & Amenities

Interior

  • total bedrooms3
  • Total bathrooms4
  • full bathrooms3
  • half bathroom1
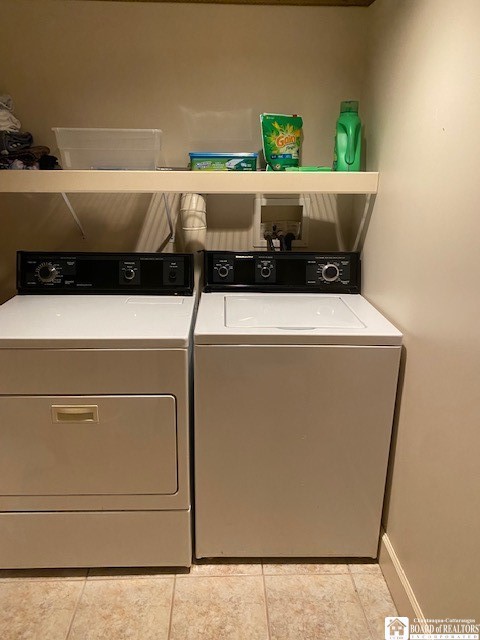
  • Laundry room In Basement
  • Flooring Carpet, Ceramic Tile, Varies
  • APPLIANCES Dryer, Dishwasher, Electric Cooktop, Electric Oven, Electric Range, Gas Water Heater, Microwave, Washer
  • other interior Features Ceiling Fan(s), Entrance Foyer, Furnished, Other, See Remarks, Storage, Bedroom on Main Level, Loft, Main Level Primary, Primary Suite

Area & Lot

  • Status Sold
  • Date Sold November 6, 2023
  • Living Area1,660 Sq.Ft.
  • Total Area1,660 Sq.Ft.
  • Lot Area5,227 Sq.Ft.
  • MLS® IDR1492426
  • TypeCondo
  • YEAR BUILT1997
  • NeighborhoodPeek’n Peak Resort
  • View DescriptionSlope View
  • School DistrictClymer

Exterior

  • STORIES2
  • Garage Space1.0
  • water SourceConnected, Public
  • utilitiesCable Available, Sewer Connected, Water Connected
  • PoolCommunity
  • roofAsphalt
  • lot featuresOn Golf Course
  • parkingAttached, Covered, Carport
  • HEAT TYPEGas, Forced Air
  • AIR CONDITIONINGCentral Air
  • sewerConnected
  • other exterior FeaturesDeck

Financial

  • Sales Price$335,000
  • Real Estate Tax $7,440/yr
  • Common Charges $1,260/3 mos

Peek’n Peak Resort

Explore

Work With Us

Working with the Nielsen Wroda Team is working with a respected team but also two people who love what they do and bring a sense of fun and joy to the process.

Follow Me on Instagram