8030 Canterbury Drive
Sold

8030 Canterbury Drive

8030 Northgate II Drive, French Creek, NY 14724

$255,000
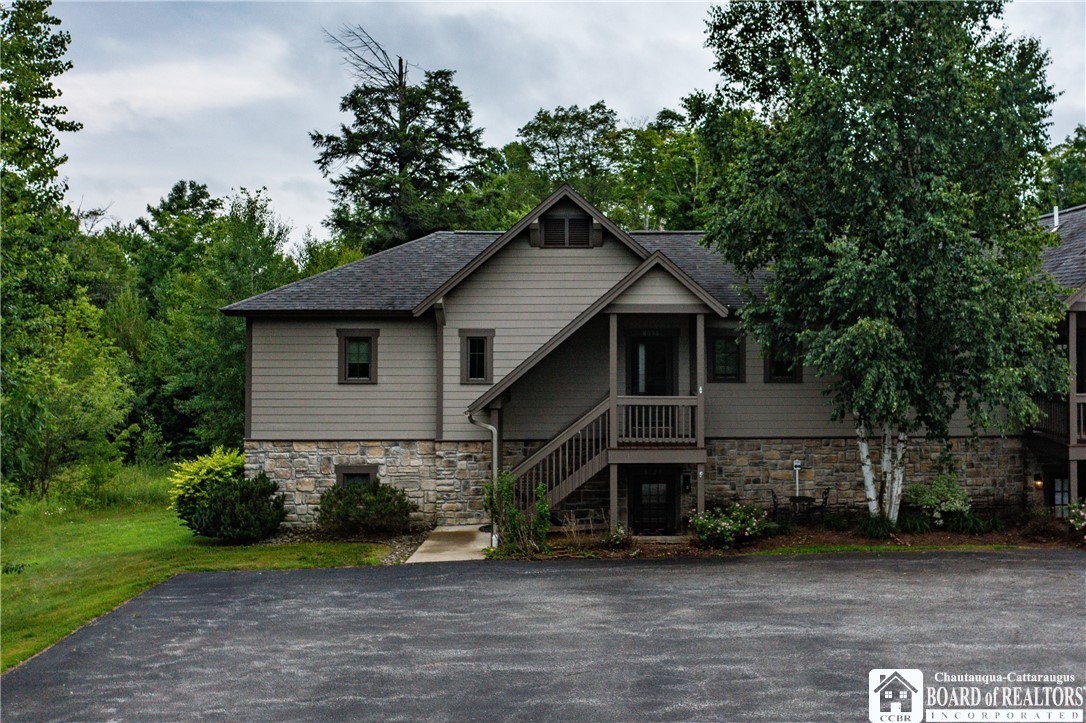
Nestled in a serene setting with panoramic Western New York views, this beautifully updated upper-level condo offers the perfect blend of comfort and tranquility. Featuring two primary en-suites and a half bath, this inviting home has been freshly painted, boasts new flooring, and sells partially furnished. Some other enhancements include a new H2O tank, new dishwasher, and gas stove addition. Custom window treatments, granite countertops in the kitchen and baths, new cabinetry hardware, ceiling fans and fully applianced kitchen and laundry make this a true turn-key opportunity. Relax on the private deck overlooking wooded surroundings, an ideal spot to enjoy morning coffee or unwind after a day on the water, slopes, golf course or participating in the many local recreational activities offered. Northgate II owners are provided with a one car garage along with an equipment storage locker making it convenient to house sports equipment and seasonal toys. The spacious open concept living, dining and kitchen area allows friends and family to gather and enjoy time together. An inviting stone fireplace and floor to ceiling widows adds to the luxury feel of resort living. Whether you are looking for a full-time residence, vacation getaway, or investment opportunity, this property offers comfort, privacy and low maintenance living. HOA includes exterior maintenance, snow and trash removal, cable/internet and access to the homeowner's private pool.

2
beds

3
baths

1,227 Sq.Ft. LIVING AREA

8,712 Sq.Ft. lot

Lisa Nielsen

Lisa Nielsen

Matthew Wroda

Matthew Wroda

Features & Amenities

Interior

  • total bedrooms2
  • Total bathrooms3
  • full bathrooms2
  • half bathroom1
  • Laundry room Main Level
  • Flooring Ceramic Tile, Luxury Vinyl, Varies
  • APPLIANCES Dryer, Dishwasher, Disposal, Gas Oven, Gas Range, Gas Water Heater, Microwave, Refrigerator, Washer
  • other interior Features Breakfast Bar, Ceiling Fan(s), Living/Dining Room, Partially Furnished

Area & Lot

  • Status Sold
  • Date Sold October 16, 2026
  • Living Area1,227 Sq.Ft.
  • Total Area1,227 Sq.Ft.
  • Lot Area8,712 Sq.Ft.
  • MLS® IDR1695828
  • TypeCondo
  • YEAR BUILT2005
  • NeighborhoodPeek’n Peak Resort
  • School DistrictClymer

Exterior

  • STORIES1
  • Garage Space1.0
  • water SourceConnected, Public
  • utilitiesElectricity Connected, Sewer Connected, Water Connected
  • roofComposition
  • lot featuresAgricultural, Cul-De-Sac, Irregular Lot, Wooded
  • parkingDetached, Garage, Open, Garage Door Opener
  • HEAT TYPEGas, Forced Air
  • AIR CONDITIONINGCentral Air
  • sewerConnected
  • HOA AmenitiesOther, See Remarks
  • other exterior FeaturesDeck

Financial

  • Sales Price$255,000
  • Real Estate Tax $2,945/yr
  • Common Charges $1,172/3 mos

Peek’n Peak Resort

Explore

Work With Us

Working with the Nielsen Wroda Team is working with a respected team but also two people who love what they do and bring a sense of fun and joy to the process.

Follow Me on Instagram